
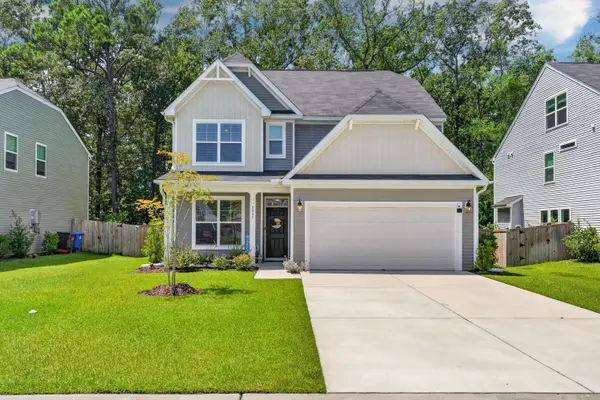
8805 Citronella Way
North Charleston, SC 29406
- 3 Beds
- 2.5 Baths Full Baths: 2 Half Baths: 1
- 2,223 SqFt
- 6,098 Lot Size
- 2024 Year Built
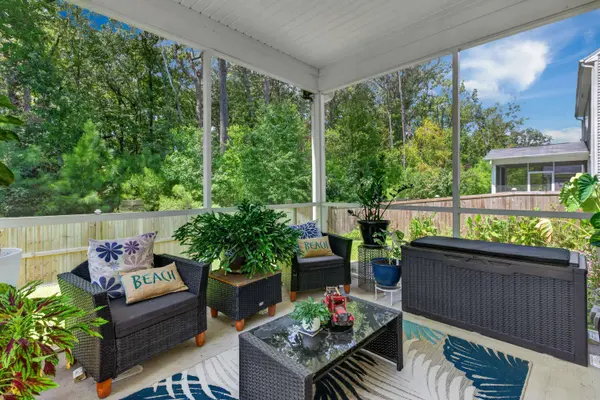
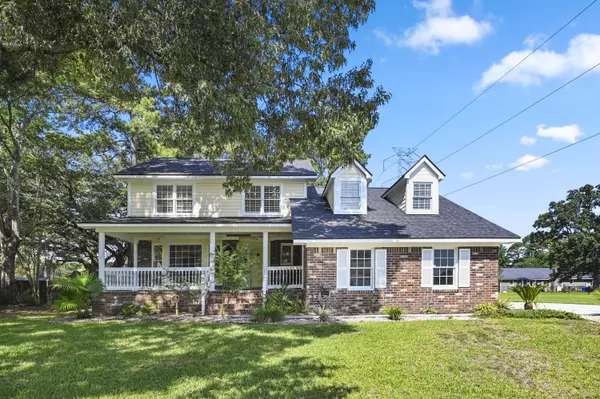
Out back, a screened porch overlooks the private, wooded lot, the kind of no-rear-neighbor setting that's hard to find in newer construction. An attached two-car garage and landscaped grounds round out the exterior.
As a 2024 build, the home is likely still covered under Eastwood Homes' builder warranty program, typically including a 10-year structural warranty, giving buyers added peace of mind on top of the mechanicals.
Location works hard here: under 2 miles to I-26, about 12 miles to Charleston International Airport, and roughly 5 miles to the Naval Support Activity Charleston gate, a strong fit for military, commuters, or anyone wanting quick highway access.
Well-maintained, privately situated, and ready for its next owner. Schedule your showing today.
VIRTUAL TOUR
GALLERY
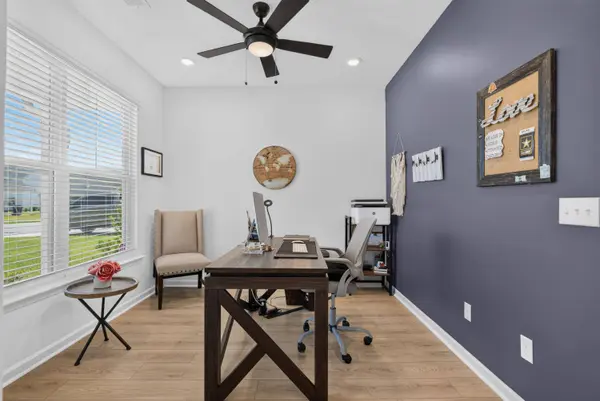
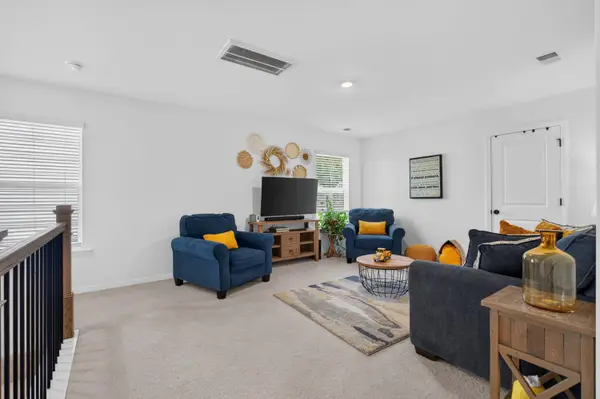
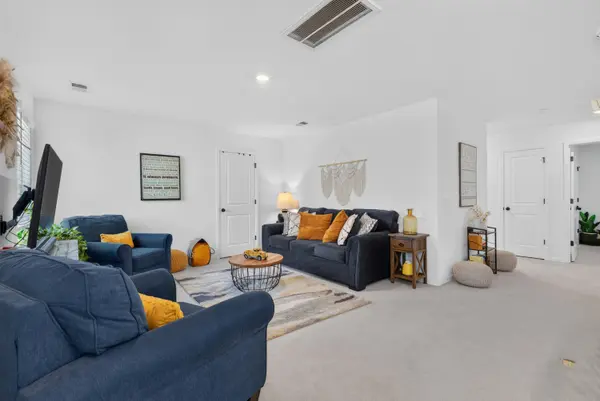
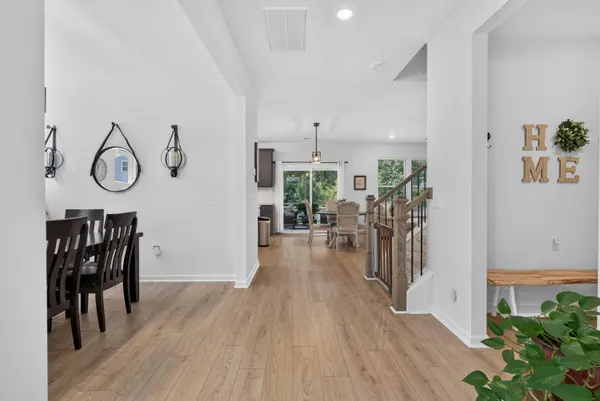
PROPERTY DETAIL
Key Details
Property Type Single Family Home
Sub Type Single Family Detached
Listing Status Active
Purchase Type For Sale
Square Footage 2, 223 sqft
Price per Sqft $195
Subdivision Magnolia Pointe
MLS Listing ID 26023602
Bedrooms 3
Full Baths 2
Half Baths 1
HOA Y/N No
Year Built 2024
Lot Size 6,098 Sqft
Acres 0.14
Property Sub-Type Single Family Detached
Location
State SC
County Charleston
Area 32 - N.Charleston, Summerville, Ladson, Outside I-526
Rooms
Primary Bedroom Level Upper
Master Bedroom Upper Ceiling Fan(s), Garden Tub/Shower, Walk-In Closet(s)
Building
Story 2
Foundation Slab
Sewer Public Sewer
Water Public
Architectural Style Traditional
Level or Stories Two
Structure Type Vinyl Siding
New Construction No
Interior
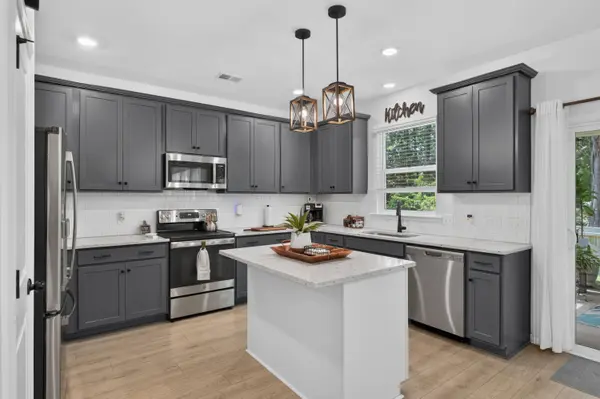
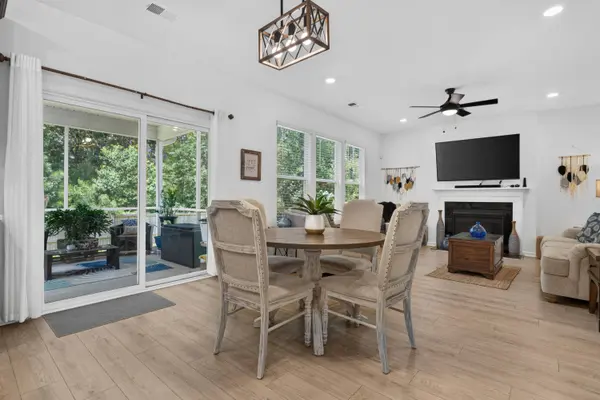
Interior Features Kitchen Island, Ceiling - Smooth, Walk-In Closet(s), Ceiling Fan(s), Eat-in Kitchen, Family, Entrance Foyer, Loft, Office, Pantry, Separate Dining
Heating Natural Gas
Cooling Central Air
Flooring Ceramic Tile, Carpet, Luxury Vinyl
Fireplaces Type Living Room
Laundry Laundry Room
Exterior
Exterior Feature Rain Gutters, Lawn Irrigation
Parking Features 2 Car Garage
Garage Spaces 2.0
Fence Fence - Wooden Enclosed, Privacy
Utilities Available Charleston Water Service, N Chas Sewer District, Dominion Energy
Roof Type Architectural
Porch Screened, Front Porch
Total Parking Spaces 2
Schools
Elementary Schools A. C. Corcoran
Middle Schools Northwoods
High Schools Stall
Others
Acceptable Financing Any, Cash, Conventional, FHA, VA Loan
Listing Terms Any, Cash, Conventional, FHA, VA Loan
Financing Any,Cash,Conventional,FHA,VA Loan
Virtual Tour https://www.zillow.com/view-imx/ca0caa50-caf5-421b-9244-7f200cc5b3ae?wl=true&setAttribution=mls&initialViewType=pano
SIMILAR HOMES FOR SALE
Check for similar Single Family Homes at price around $435,000 in North Charleston,SC
Active Contingent
$379,000
8131 Waltham Rd, North Charleston, SC 29406
Listed by Factotum Real Estate, LLC • Elise Watt4 Beds 2.5 Baths 2,180 SqFt
Active Contingent
$375,000
1507 Sumner Ave, North Charleston, SC 29406
Listed by Ashley Cooper Real Estate, LLC • Brent Boatwright3 Beds 1 Bath 1,210 SqFt
Active Contingent
$394,999
7920 New Ryder Rd, North Charleston, SC 29406
Listed by Seabrook Island Real Estate • Sandy Beasley4 Beds 2.5 Baths 2,378 SqFt
CONTACT